Interior Design · Space Planning · Execution

Interiors that feel right, work better and come together beautifully.

Thoughtfully planned. Carefully detailed. Professionally executed.

Vikas Jain helps homeowners and business owners shape thoughtfully designed interiors—from layout, materials and furniture to site coordination and final handover.

Architectural planning, approval coordination and project documentation are also available for selected assignments.

BNI Vision · Registered Category: Interior Design – Commercial

A completed interior by Vikas Jain.
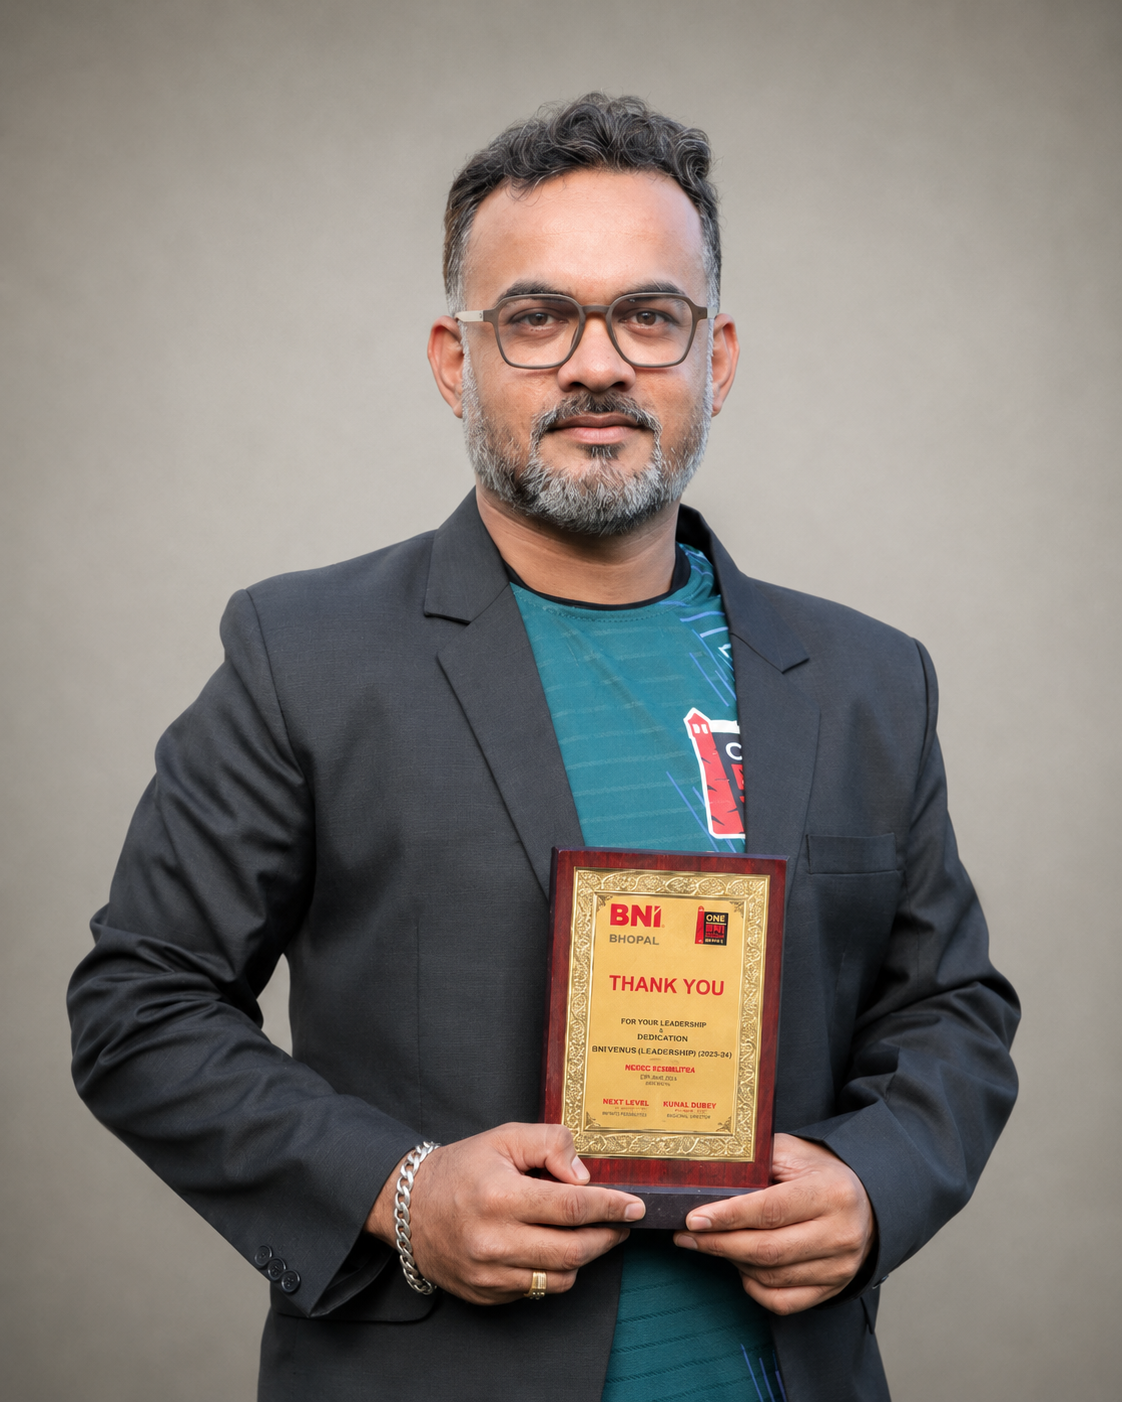
Portrait of Vikas Jain.
Vikas JainFounder · Adinath Infra Solutions
8yrs In business
BNI Vision Chapter · Bhopal Region
Commercial Interiors Registered BNI category
End to end Planning · Design · Execution

What Vikas brings to life

Interiors, planned and delivered end to end.

Most of Vikas's work is interior design—shaping how homes and businesses look, feel and function—supported by the planning and coordination that carry a space from idea to handover.

Residential Interiors

Thoughtful interiors for flats, villas and homes—planned around movement, storage, comfort, lighting, materials and everyday living.

  • New-possession flats
  • Villas
  • Independent homes
  • Complete home interiors
  • Kitchens
  • Bedrooms
  • Living areas
  • Storage planning
  • Renovation

Registered BNI Category

Commercial Interiors

Functional, brand-aligned environments designed around customer experience, team productivity and day-to-day operations.

  • Offices
  • Showrooms
  • Retail stores
  • Clinics
  • Restaurants
  • Cafés
  • Hospitality
  • Salons
  • Studios
  • Professional environments

Turnkey Execution

Materials, furniture, civil work, vendors, site activities and finishing coordinated through one structured project process.

  • Material planning
  • Furniture
  • Civil & finishing
  • Vendor coordination
  • Site supervision
  • Final handover

During BNI chapter meetings, Vikas presents and seeks referrals within his registered category. During One-to-One meetings and direct project discussions, he can explain his wider capabilities across residential interiors, architectural planning, approval coordination, infrastructure assignments and DPR preparation.

The process

How a space comes alive

One room, five stages—from understanding how it needs to work, to a completed interior handed over with care.

  1. 01

    Understand

    First, understand how the space needs to work—dimensions, movement paths and the purpose of every zone.

  2. 02

    Plan

    Then organise movement, furniture and function—circulation, storage and a layout that fits real life.

  3. 03

    Select

    Materials establish warmth, durability and visual character—flooring, wood, fabric, stone, paint, hardware and light.

  4. 04

    Form

    The design gains comfort, personality and practical detail—furniture, storage, soft furnishings, art and styling.

  5. 05

    Complete

    Everything comes together through coordinated execution—finishing, milestones resolved and a clean handover.

Selected spaces

Completed interiors

A gallery of finished spaces. Select any photograph to view it larger.

For fellow members

Know when to refer Vikas

Three simple situations. When you hear one of these, there is a good introduction to make.

When you hear…

  • “We have signed a new office or showroom.”
  • “Our clinic interior needs to begin.”
  • “We are shifting or expanding our workplace.”
  • “Our store opening date is fixed.”
  • “The layout, furniture and contractors are not coordinated.”
  • “Our business space does not reflect our brand.”
  • “We received possession of a commercial property.”
  • “We need professional interior planning before execution begins.”

Ideal decision-makerA business owner opening or fitting out a commercial space within ~90 days.

Current ask

Please introduce Vikas to a business owner who has recently leased, purchased or received possession of an office, showroom, clinic, retail outlet, restaurant or another commercial space and expects to begin interior work within the next 90 days.

Hi, I'd like to introduce you to Vikas Jain of Adinath Infra Solutions — he plans and executes commercial interiors (offices, showrooms, clinics, retail, hospitality), coordinating layout, design, materials, furniture and execution. Best introduced before site work begins. Shall I connect you?

In their words

Voices from projects & the chapter

The person behind the planning

Vikas beyond the projects

Professional relationships, site involvement, BNI participation and the person behind the planning.

For fellow members

BNI referral toolkit

Everything you need to introduce Vikas well—kept within his registered category.

Category-safe (BNI)

Vikas Jain (Adinath Infra Solutions) plans and executes commercial interiors — offices, showrooms, clinics, retail and hospitality — coordinating layout, design, materials, furniture and execution. Best introduced before site work begins.

Share

Homeowner

Vikas helps homeowners plan new homes, villas and renovations — layout, storage, furniture, materials, lighting and coordinated execution. Ideal before civil work progresses.

Share

Wider projects

Beyond interiors, Vikas supports architectural and building planning, approval-process coordination, infrastructure-related planning and DPR preparation for appropriate government and private projects.

Share

One-to-One

A better referral starts with a clearer understanding.

A focused One-to-One will help you understand Vikas's ideal project stage, decision-maker and referral triggers. It will also help Vikas understand your business and identify ways to support your network.

Open location

Profile Strategy & Experience

BNI Profile Strategy, Content and Experience crafted and optimized by Siddharth Pal.

Helping BNI members turn profile information into clearer referrals, stronger One-to-Ones and more valuable business conversations.

See how your BNI profile can work harder for you →